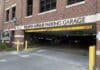


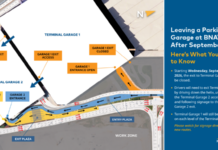











Travelers using Nashville International Airport will need to enter and exit the terminal garages through Terminal Garage 2 beginning Oct. 20 as construction continues on the airport’s new rental car facility and parking garage.
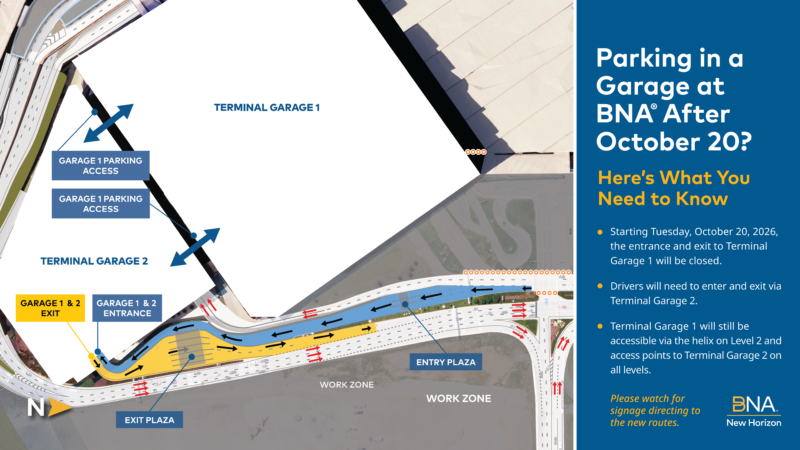
The change will close the entrance to Terminal Garage 1, but drivers will still be able to access its parking spaces through connections from Terminal Garage 2 on Levels 2 through 6.
The adjustment is part of the New Horizon expansion program, which includes construction of a larger rental car facility and parking garage. Previous traffic changes included the closure of the Terminal Garage 1 exit on Sept. 23 and the redirection of rental car and valet users to Fly Nashville Way on Sept. 30.
Under the new traffic pattern, drivers heading to Terminal Garage 1 should pass its original entrance and continue straight to Terminal Garage 2. After taking a parking ticket, drivers can park in Terminal Garage 2 or use the garage access points on Levels 2 through 6 to reach Terminal Garage 1.
Drivers leaving Terminal Garage 1 will follow updated signs directing them to Terminal Garage 2, then follow exit signage down the helix to Level P2. Parking payments will work as usual, and Terminal Garage 1 tickets will be accepted at Terminal Garage 2 exit lanes.
Valet entry and exit will continue through the existing rental car facility area during this phase of construction.
Parking capacity will remain unchanged during the traffic adjustments. Terminal Garage 1 will continue to offer 4,366 covered spaces, while Terminal Garage 2 will have 2,160 covered spaces. Both garages will remain accessible, with six exit lanes operating at Terminal Garage 2 to accommodate outbound traffic.
Airport officials encourage travelers to allow extra time and follow posted signs while adjusting to the new traffic pattern.
The roadway changes support construction of a new rental car facility and parking garage designed to accommodate 4,700 vehicles, including 3,500 ready-return spaces and 1,200 staging and storage spaces.
The planned complex will include six stories and 3.5 million square feet, along with a new parking garage offering 3,000 spaces.


Subscribe to our FREE Newsletter